프로젝트 개요
- 해결 과제
- 포항 북부시장의 빈집은 얕은 평면과 단절된 동선, 노후한 구조 때문에 새로운 생활을 수용하기 어려웠다.
- 접근 방식
- 두 필지를 연결해 선형 동선과 중정을 만들고, 구조 기둥과 설비·동선을 모은 프로그램 기둥으로 ‘디서플린’ 시스템을 구성했다.
- 담당 기여
- 현장 조사와 공간 전략 수립, 리노베이션 설계, 모형 제작을 맡아 기존 목구조와 새 콘크리트 요소의 관계를 구체화했다.
- 결과
- 기존 상가주택의 시간성을 남기면서 구조·설비·동선을 재조직한 빈집 재생안을 제안했다.
빈집 활용을 위한 새로운 규칙: 디서플린(Discipline)
도심의 빈집을 새로운 생활에 맞게 어떻게 다시 사용할 수 있을까? 이 프로젝트는 구조, 설비, 동선처럼 빈집 재생에 필요한 요소를 다시 묶는 건축 장치 '디서플린(Discipline)'을 제안한다.
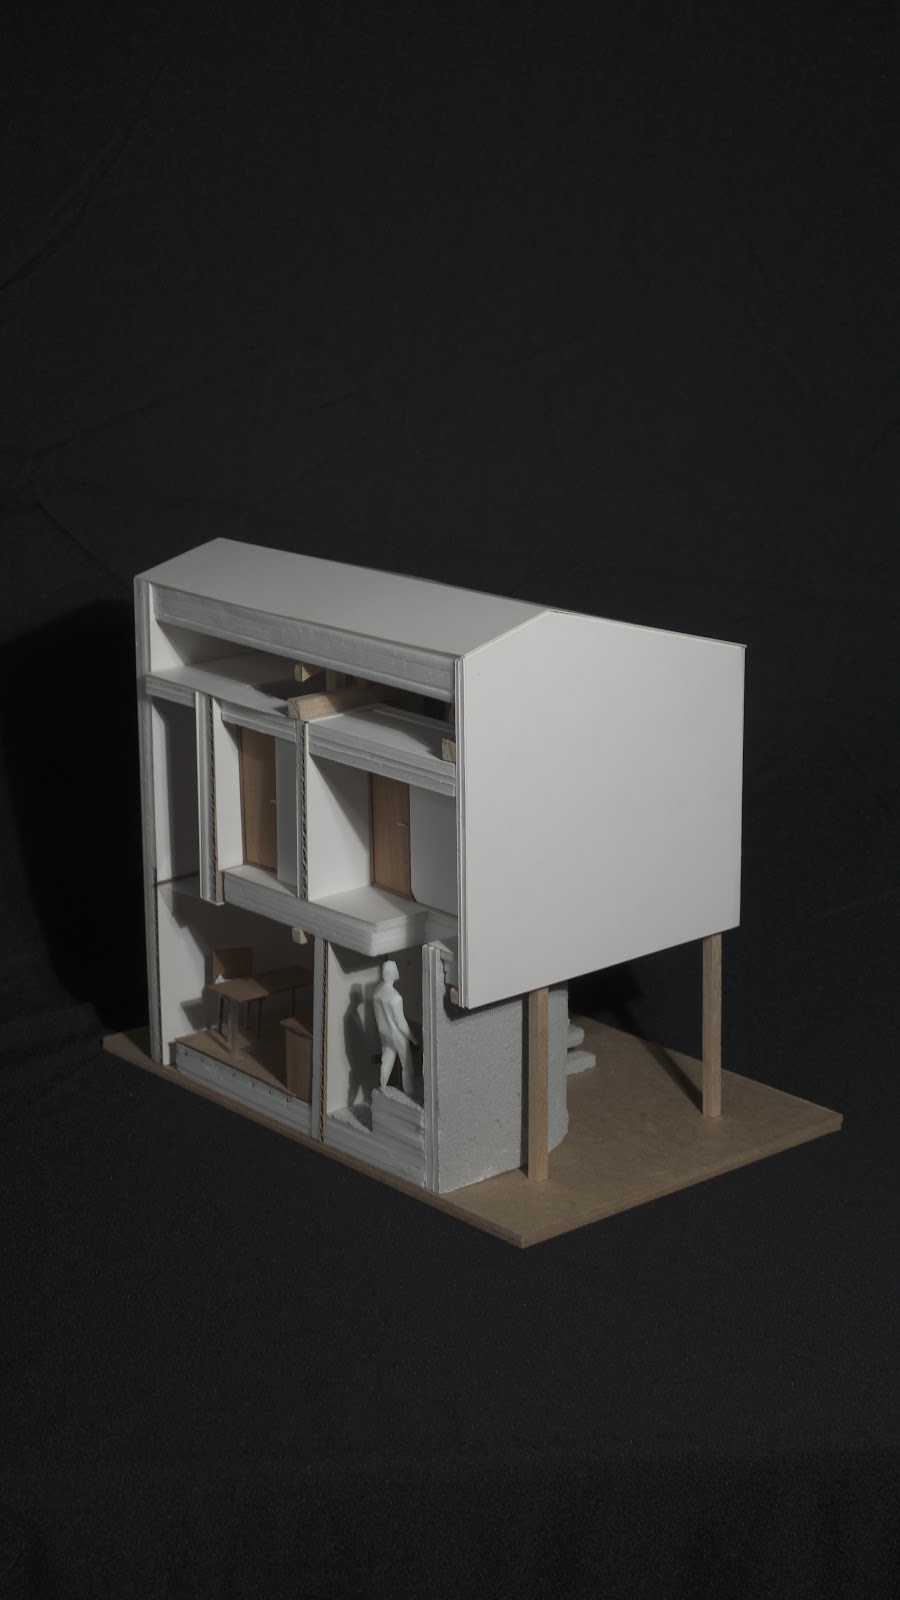
디서플린은 대지 조건과 스팬(Span)에 대응하는 구조 기둥(Structural Column), 설비와 동선을 모은 프로그램 기둥(Program Column)으로 구성된다. 화장실, 계단, 설비 배관처럼 위치가 쉽게 바뀌지 않는 요소를 두 기둥에 집약하고, 그 사이 공간은 다양한 생활 방식에 맞게 조정할 수 있도록 비워두었다. 제한된 리노베이션 현장에서 공사 범위를 분명히 하고 기존 공간의 활용도를 높이기 위한 전략이다.
Concept Model: Structural & Program Column System
사이트 분석: 포항 북부시장의 시간적 층위
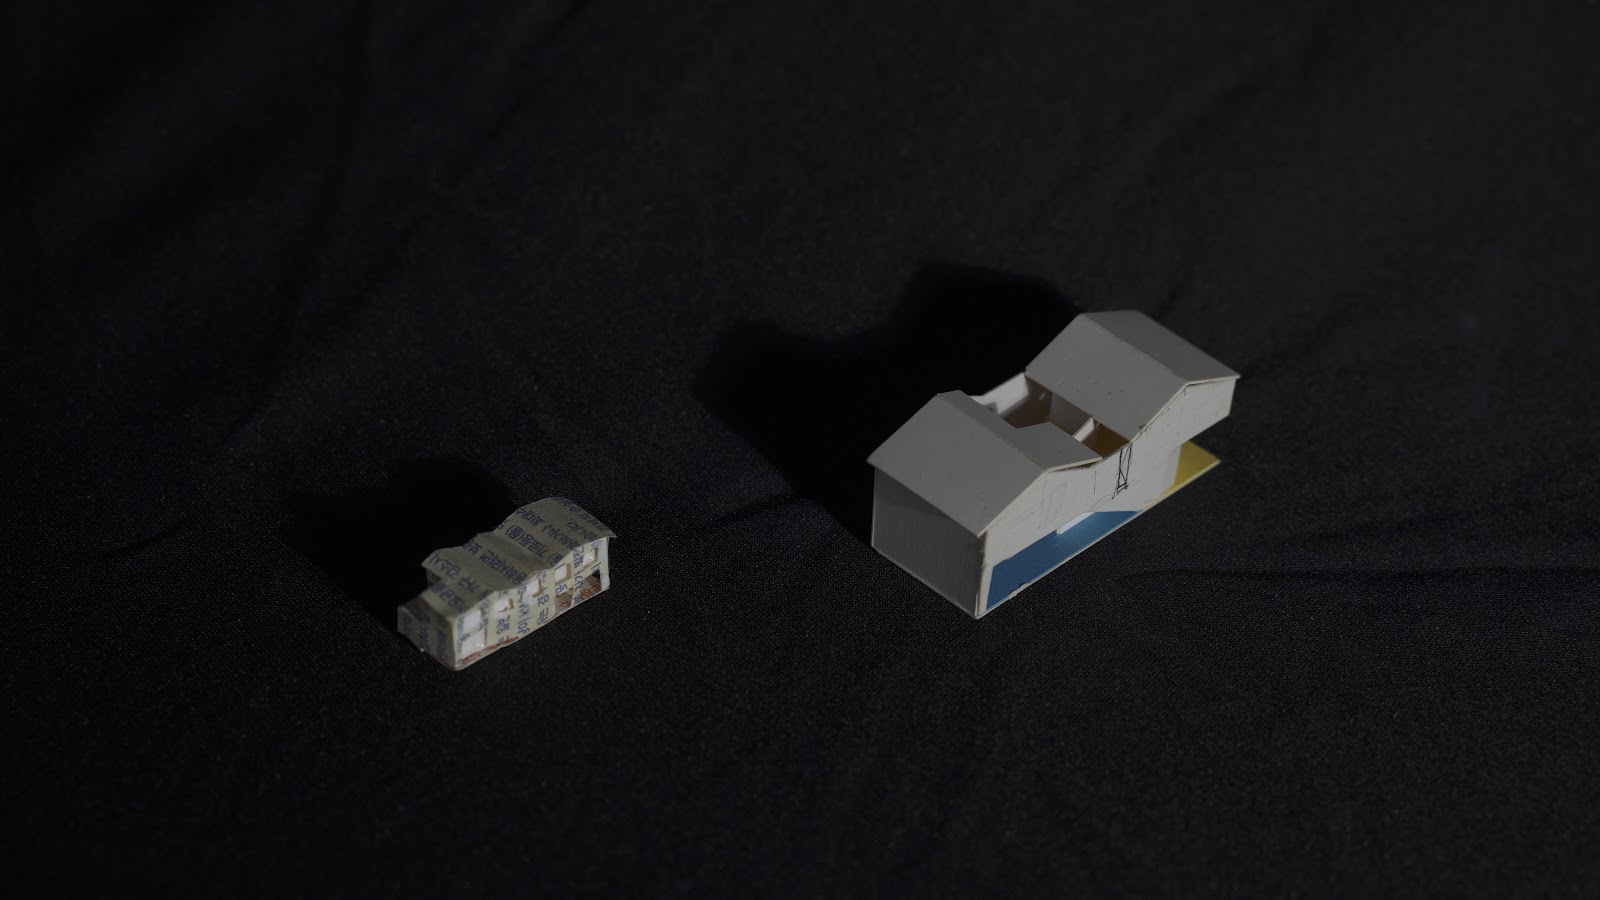
대상지인 포항 북부시장은 한국전쟁 직후 형성되어, 해외 원조 물품을 거래하던 시장과 상인들의 주거가 결합된 상가주택 단지다. 좁은 필지에 다닥다닥 붙은 이 집들은 소위 '집장사'와 목수들에 의해 지어졌으며, 하나의 벽을 공유하거나 증개축을 거듭하며 복잡한 시공간의 켜를 형성하고 있다.
도시 변화와 함께 시장 기능은 쇠퇴했고, 도시 계획 원칙과 사유지의 실용적 활용 사이에는 갈등이 남아 있다. 프로젝트는 낡은 건물을 고치는 데 그치지 않고, 시장 기능이 사라진 뒤에도 이 장소가 유지할 수 있는 도시적 가치를 검토했다.
Site Analysis: Historical Layers of Bukbu Market
두 필지를 잇는 선형적 깊이
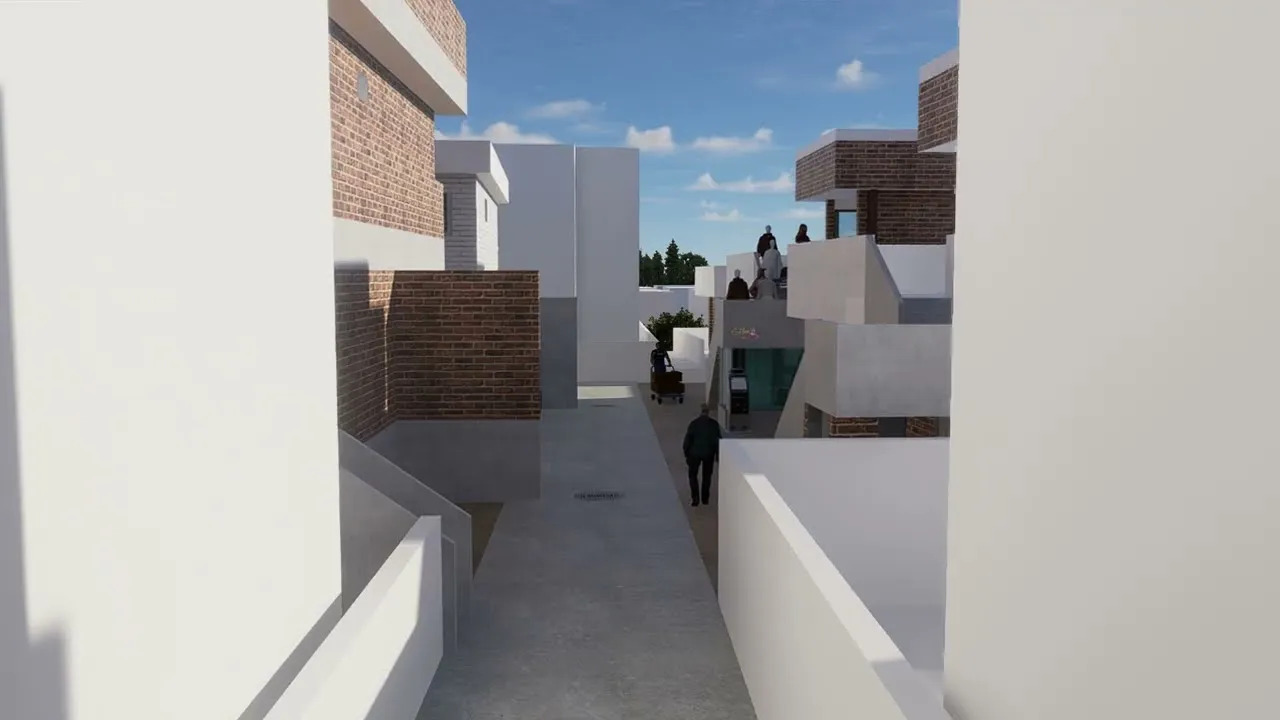
얕은 상가주택 두 필지를 연결하고 선형 동선을 삽입해 외부에서 내부로 이어지는 공간적 깊이를 만들었다.
외부에서 내부로 진입할수록 공간은 점차 내향적인 성격을 띠게 된다. 저층부에는 도시와 소통하는 외향적 유닛을, 중앙부에는 빛과 바람을 들이는 중정(Courtyard)을, 그리고 가장 깊은 곳에는 사적인 주거 공간을 배치했다. 기존의 방으로 나뉜 폐쇄적인 구조를 허물고, 긴 동선을 따라 공간이 연속적으로 이어지도록 하여 한정된 면적 내에서도 풍부한 공간감을 느낄 수 있도록 계획했다.
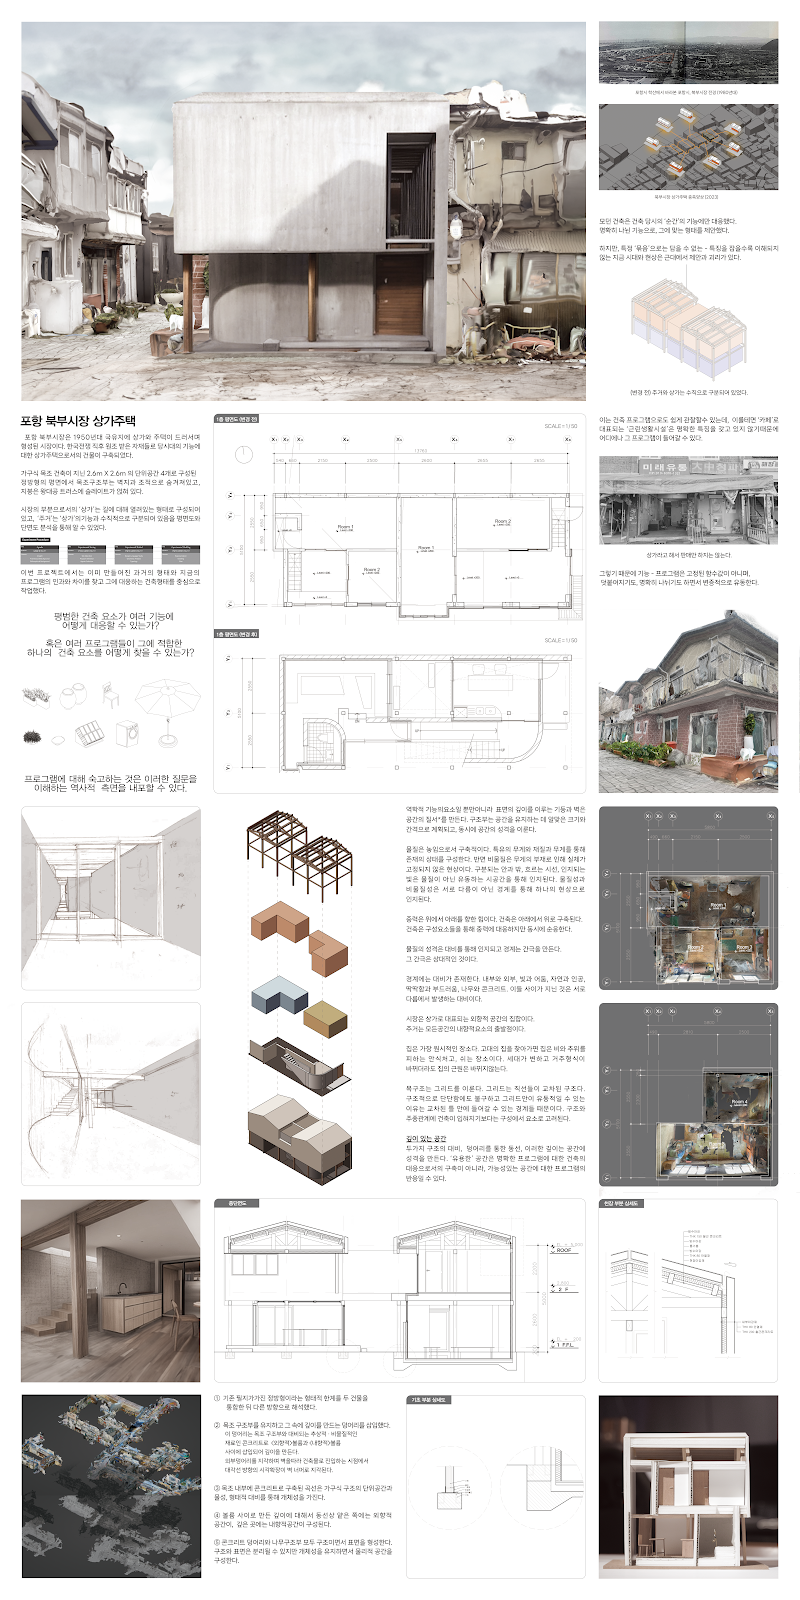
Renovation Strategy: Creating Depth through Linear Circulation
기존 목구조와 새 콘크리트의 대비
기존 목조 구조를 남기고 그 곁에 새 콘크리트 요소를 삽입했다. 두 재료의 차이는 이전 건물의 흔적과 현재의 개입 범위를 동시에 드러낸다.
오래된 목조 구조는 역할이 줄어든 부분도 흔적으로 남겨 기존 건물의 시간을 드러낸다. 새로 삽입한 콘크리트 벽체와 작은 개구부는 그와 대비되는 배경을 만든다. 서로 다른 두 재료가 만나는 방식으로 기존 건물을 지우지 않으면서 새로운 구조와 생활을 더하는 리노베이션의 태도를 표현했다.
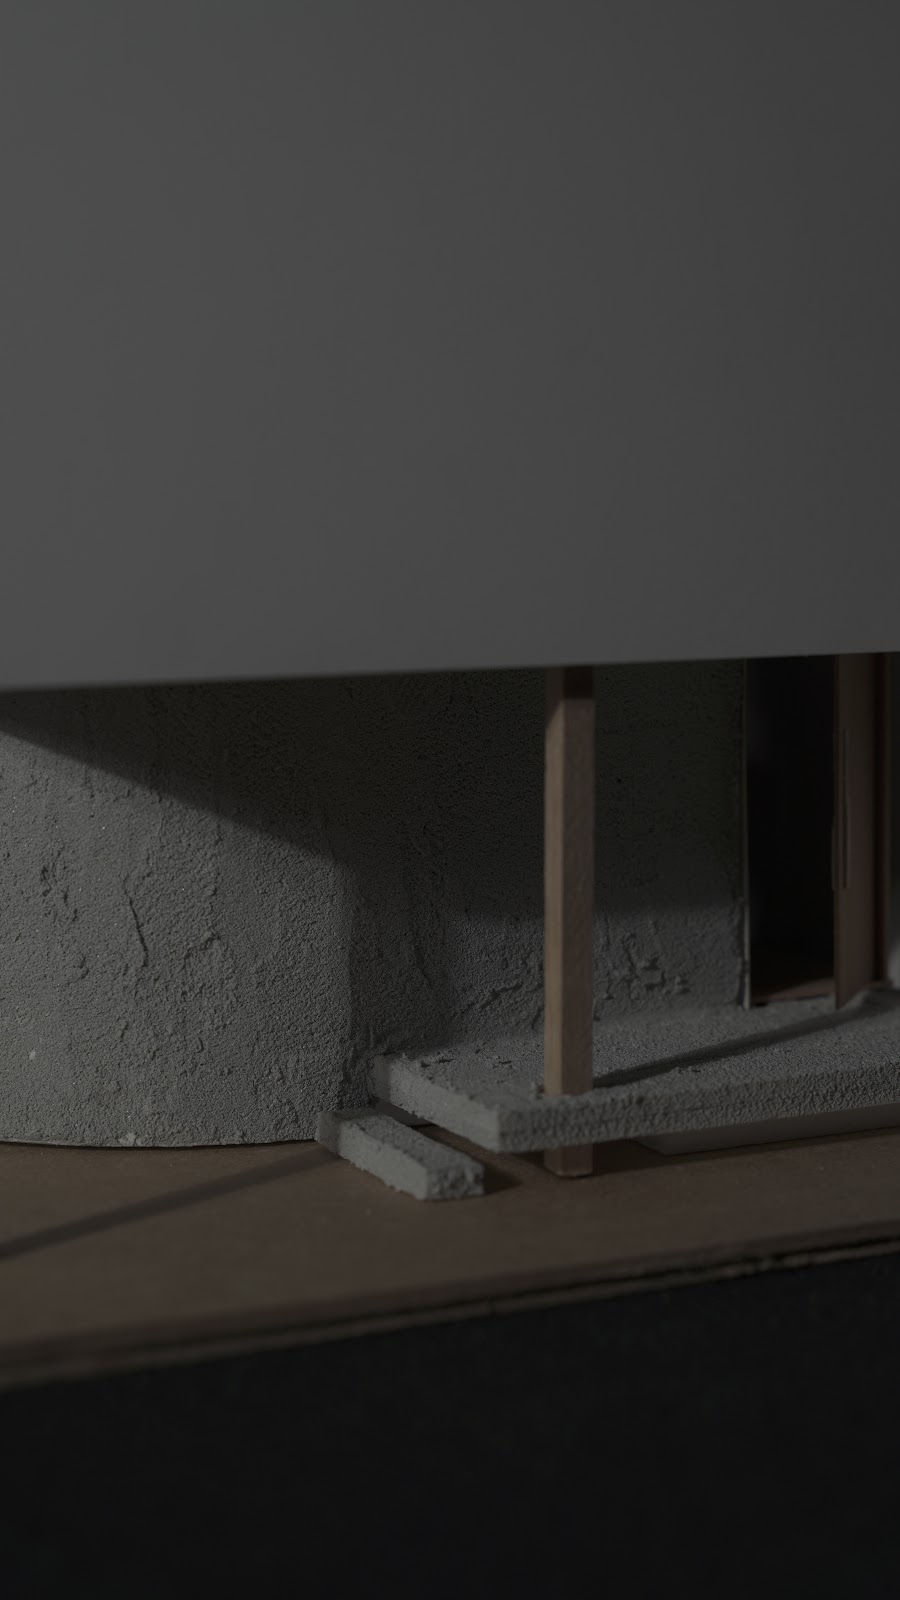
Materiality: Contrast between Old Wood and New Concrete
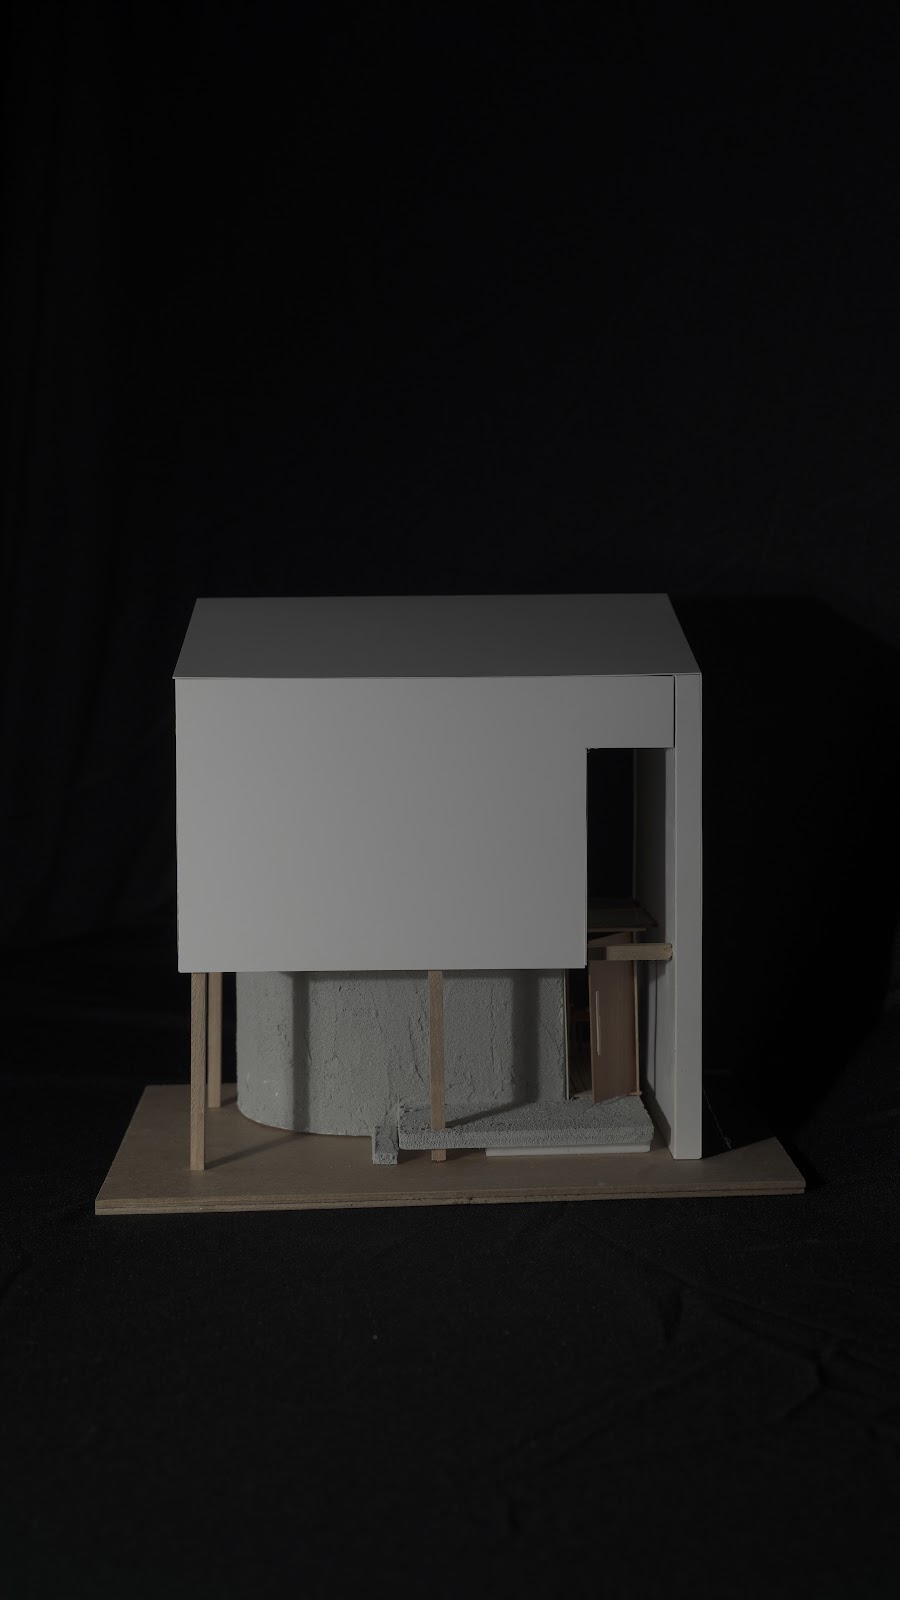
Final View: Architectural Depth
English
Discipline: A New Rule for Space Production
This project proposes 'Discipline,' a system for reorganizing vacant urban houses. Structural Columns respond to site conditions, while Program Columns consolidate utilities and circulation. Concentrating fixed elements clarifies the construction scope and leaves the surrounding space open to different patterns of use.
Context: Historical Layers of Bukbu Market
Bukbu Market in Pohang, formed after the Korean War, is a dense cluster of shop-houses built by local carpenters. As the market function declines, we question the validity of this typology. The project aims to uncover the urban value of this place beyond its original commercial purpose, navigating the conflict between public guidelines and private usage.
Constructing 'Depth'
To overcome the inherent shallowness of the existing lots, we merged two plots and established a linear circulation to create 'Architectural Depth.' The space transitions from extroverted units at the street level to introverted private spaces deep inside, mediated by a central courtyard. This sequence replaces the old compartmentalized room structure with a continuous flow.
Materiality and Time
We placed new concrete elements alongside the existing wooden structure. The retained wood records the building's earlier construction, while concrete supports the new intervention. Their junctions show how the proposal adds structure and use without erasing the existing house.